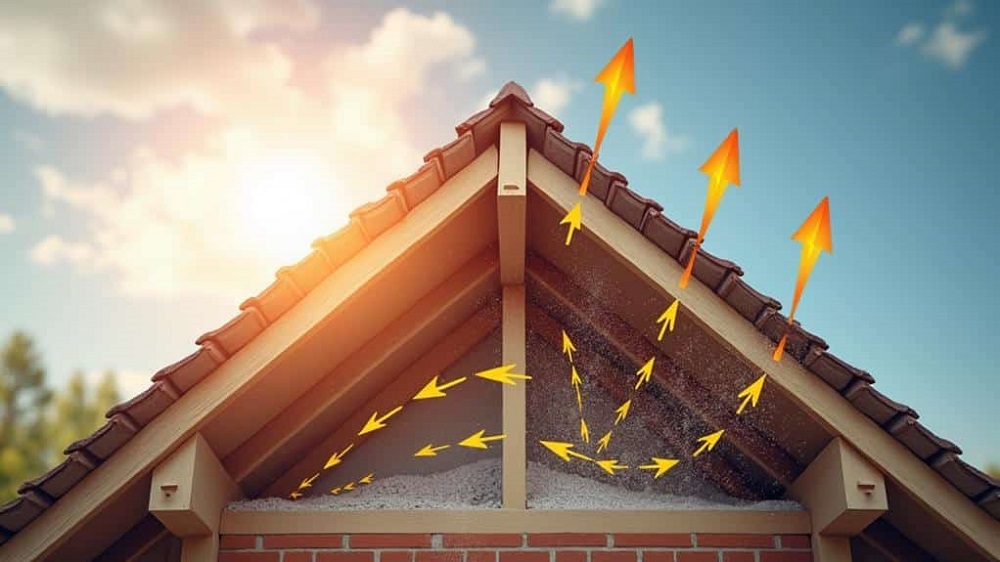
Indoor climate control involves far more than adjusting the thermostat or servicing an air conditioner. In many residences, persistent comfort issues—such as stifling second-floor bedrooms in July, dry winter drafts, musty attic odors, and fluctuating utility bills—stem directly from the roof space above.
A roof is not merely an overhead umbrella designed to shed precipitation. When engineered correctly, it operates as a dynamic, breathing thermal barrier. Balanced roof ventilation regulates the temperature and moisture levels of the attic, protecting the structural integrity of the home while ensuring consistent indoor comfort across all seasons.
Understanding the mechanics of airflow within your roof cavity reveals the hidden factors that influence daily living conditions and overall energy efficiency.
The Thermodynamics of Roof and Attic Ventilation
Roof ventilation operates on fundamental laws of physics: thermal buoyancy and the Bernoulli principle of air pressure.
Thermal buoyancy, commonly called the stack effect, causes warm, low-density air to naturally rise toward the highest point of the roof structure. At the same time, external wind passing over the roof ridge creates an area of low pressure that actively pulls air out through exhaust points.
To maintain equilibrium, this escaping warm air must be continuously replaced by cooler, drier ambient air drawn in from lower intake points located at the eaves or soffits.
For this natural cycle to function without mechanical intervention, building codes typically reference the Net Free Venting Area (NFVA) ratio, commonly known as the 1:300 rule. This standard mandates one square foot of unobstructed vent area for every three hundred square feet of attic floor space, provided the ventilation is evenly split between intake at the bottom and exhaust at the top.
When this delicate balance is disrupted, stagnant air pools inside the attic, creating severe thermal and moisture issues that compromise living spaces below.
Summer Dynamics: Beating Solar Heat Gain and Upper-Floor Swelter
During long summer days, direct solar radiation strikes the roof deck continuously, turning an unventilated or poorly vented attic into a giant thermal battery.
-
Superheated Attic Air: Unvented attic air temperatures frequently reach one hundred and forty to one hundred and sixty degrees Fahrenheit on an eighty-five-degree afternoon.
-
Downward Radiant Heat Transfer: This accumulated heat does not stay confined to the rafters. It radiates downward through the ceiling drywall, penetrating top-floor bedrooms and creating an uncomfortably warm upper level.
-
HVAC Inefficiencies: When air conditioning ductwork runs through a superheated attic, the cooled air inside the ducts warms up before it ever reaches living room and bedroom registers. The cooling unit must run longer cycles to compensate, driving up electrical consumption and accelerating mechanical wear.
-
Shingle Degradation: Excessive heat bake from beneath the roof deck dries out volatile asphalt compounds in shingles, leading to premature curling, granule loss, and structural degradation.
A balanced ventilation system expels this superheated air continuously, replacing it with outdoor ambient air. This keeps attic temperatures within ten to twenty degrees of the outdoor temperature, drastically reducing the thermal load transferred into your living quarters.
Winter Dynamics: Moisture Control and Ice Dam Prevention
While summer ventilation focuses on heat reduction, winter ventilation serves an equally critical purpose: moisture expulsion and freeze protection.
Everyday indoor activities—including hot showers, cooking, laundry, and human respiration—generate several gallons of water vapor daily. Because warm air holds more moisture than cold air, this humid vapor naturally rises through tiny gaps around recessed lights, attic access panels, and electrical wiring penetrations into the attic.
When warm moisture hits cold roof sheathing, it condenses into liquid water or frost. Over time, this chronic dampness saturates attic insulation, reducing its thermal resistance (R-value), rotting structural rafters, and fostering toxic fungal growth.
Furthermore, uneven roof deck temperatures cause dangerous ice dams. When warm air escapes into an unventilated attic, it heats the upper sections of the roof deck, melting the bottom layer of snow on top of the shingles. As this meltwater trickles down toward the cold, unheated eaves, it refreezes into a solid ridge of ice. Trapped water then pools behind the ice barrier and backs up beneath the shingles, leaking directly into exterior walls and ceilings.
The Anatomy of an Optimal Ventilation System
A functional roof ventilation assembly requires two complementary components working in precise harmony: low-level intake vents and high-level exhaust vents.
| Ventilation Category | Common Fixture Types | Primary Mechanism | Optimal Placement |
| Intake Ventilation | Continuous Perforated Soffit Vents, Drip Edge Vents, Undereave Vents | Passive negative-pressure intake of cool ambient air | Lowest eaves and overhangs |
| Passive Exhaust | Continuous Shingle-Over Ridge Vents, Static Box/Turtle Vents | Stack effect and wind-driven positive exhaust | Uppermost roof peak and ridges |
| Dynamic Exhaust | Wind Turbines (Whirlybirds) | Wind-assisted rotational suction | Near the upper third of the roofline |
| Mechanical Exhaust | Hardwired or Solar-Powered Attic Fans | Motorized forced-air expulsion | High roof deck or gable end walls |
Continuous Ridge Vents for Superior Exhaust
Continuous ridge vents run along the entire horizontal peak of the roof. When paired with external baffles, they harness outside wind to create a constant, uniform vacuum along the apex of the attic. This design eliminates dead air pockets, ensuring that every rafter bay vents warm air consistently from end to end.
Soffit and Drip Edge Vents for Continuous Intake
Exhaust vents cannot function without an equal volume of intake air. Continuous perforated soffit vents installed along the underside of the roof eaves provide an uninterrupted stream of cool air. For homes with narrow eaves or zero-overhang architectural styles, specialized vented drip edges or rooftop intake shingles installed along the bottom edge of the roof deck supply the required makeup air.
Hidden Mistakes That Ruin Attic Airflow
Even homes with modern vents often suffer from poor ventilation due to installation errors and layout oversights.
-
Insulation Blocking the Eaves: When blown-in or batt insulation is installed tightly against the roof deck, it seals off the soffit openings completely. Installing rigid plastic or foam rafter baffles (air chutes) before adding insulation guarantees a clear, two-inch air channel between the intake vents and the open attic space.
-
Mixing Different Types of Exhaust Vents: Combining continuous ridge vents with static box vents, gable louvers, or powered attic fans short-circuits the system. Air always takes the path of least resistance; a powered fan or ridge vent will pull air from nearby box vents on the upper roof plane rather than drawing cool air from the low soffit vents, leaving the lower attic stagnant.
-
Imbalanced Intake-to-Exhaust Ratios: Having more exhaust capacity than intake capacity creates negative pressure within the attic. In response, the attic begins pulling conditioned, air-conditioned or heated air straight out of your living rooms through ceiling penetrations.
-
Neglecting Air Sealing Prior to Venting: Ventilation works best when the attic floor is completely air-sealed. Applying expanding foam around plumbing vents, chimney flues, electrical boxes, and top plates prevents conditioned air from being sucked into the ventilation stream.
Practical Steps to Audit and Optimize Your Roof Ventilation
Homeowners can perform a basic visual audit of their attic ventilation system with minimal equipment.
Step into the attic on a bright, sunny day and turn off the interior lights. Look toward the eaves; you should see daylight filtering through the intake baffles, confirming the airways are unobstructed.
Next, inspect the underside of the roof sheathing for dark discoloration, rusted nail heads, or damp insulation, which indicate trapped condensation.
Finally, check that bathroom exhaust fan ducts vent directly to the exterior through a dedicated roof or wall cap rather than terminating loosely inside the attic space.
Frequently Asked Questions
Can a house have too much roof ventilation?
In balanced passive systems, having generous ventilation is rarely harmful, provided the intake and exhaust capacities remain equal. However, an excess of exhaust vents relative to intake vents can create strong negative attic pressure, pulling heated or cooled air out of the living spaces below. Additionally, excessive roof penetrations increase the number of flashing seams that require routine maintenance to prevent rain leaks.
How do cathedral or vaulted ceilings handle roof ventilation differently than open attics?
Cathedral ceilings lack an open attic cavity, meaning the insulation sits directly between the ceiling drywall and the roof decking. These assemblies require continuous rafter baffles above the insulation to maintain an uninterrupted two-inch air channel from the low soffits straight up to a continuous ridge vent. Alternatively, unvented hot roof designs using dense, impermeable closed-cell spray foam insulation are applied directly against the roof sheathing to eliminate the need for airflow altogether.
Do solar-powered attic fans work better than passive ridge and soffit systems?
While solar attic fans move significant volumes of air when the sun is brightest, they can create localized pressure imbalances if intake ventilation is insufficient. In homes with unsealed attic floors, powerful motorized fans often pull conditioned indoor air up through ceiling light fixtures and access hatches. A well-designed, balanced passive system of continuous ridge and soffit vents operates silently and continuously without mechanical failure risks or energy costs.
How does an unvented conditioned attic compare to a traditional vented attic?
An unvented conditioned attic moves the building thermal boundary from the attic floor to the underside of the roof deck using thick layers of spray foam or exterior rigid board insulation. This brings the entire attic space inside the conditioned thermal envelope of the home. This approach works exceptionally well in hot, humid climates and houses with air handlers and ductwork installed in the attic, though it carries a substantially higher upfront installation cost.
Will inadequate roof ventilation void an asphalt shingle manufacturer warranty?
Yes. Major asphalt roofing manufacturers explicitly state in their warranty terms that premature shingle failure—such as excessive thermal cracking, blistering, and granule loss caused by unventilated attic heat buildup—is not covered under product defect warranties. Ensuring your roof meets minimum local building code ventilation standards protects both your home comfort and your material warranty coverage.
How do fine insect and rodent screens impact the actual airflow of a vent?
Protective metal wire mesh and insect screening reduce the Net Free Venting Area of an opening by twenty to fifty percent, depending on the wire gauge and mesh density. When calculating required ventilation areas, contractors must use the net free airflow rating certified by the manufacturer rather than the gross physical dimensions of the vent housing to ensure adequate volume.
What are the signs of roof ventilation failure during heavy winter storms or wind-driven rain?
During severe weather, inadequate or improperly baffled vents can allow wind-driven rain or fine powder snow to penetrate the attic space. If you notice damp insulation directly beneath box vents, water staining on top-floor ceilings after a windstorm, or rapid icicle formation along the gutters following a light snow, your ventilation system likely lacks proper exterior weather baffles or exhibits severe thermal leakage from the living quarters.