There’s a moment almost every shed owner hits a couple of years after building: standing in the doorway, looking at a door that’s just a bit too narrow for the mower attachment, or a ceiling height that clips the top of a caravan by a few inches, thinking “if only I’d done this bit differently.” It’s the single most common regret in the industry, and it almost always traces back to the same root cause — a generic kit shed chosen for its price rather than a design built around the way the space would actually be used.
Custom sheds solve this problem by starting from the opposite direction: instead of picking a size and shape off a catalogue and fitting your life around it, the structure is designed around your site, your equipment, and your actual plans. This article looks at when that approach genuinely pays off, and how to go about it without blowing the budget.
What “custom” actually means in practice
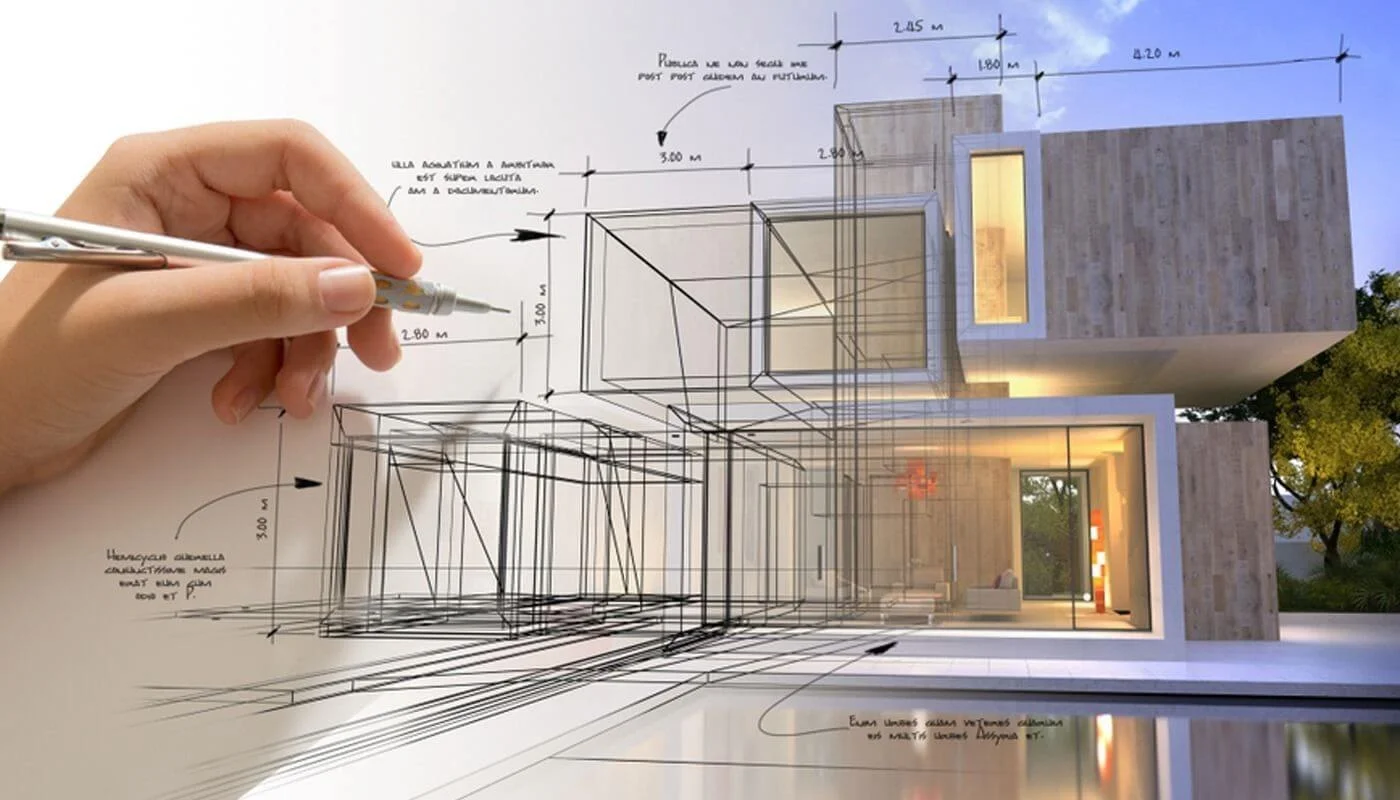
The term gets thrown around loosely, so it’s worth being specific. A genuinely custom build isn’t just a kit shed with a different colour selected — it means the footprint, bay layout, door positions and sizes, roof pitch, and internal fit-out are all determined by a proper design process rather than a standard template.
That process typically starts with a site visit and a conversation about how the space will be used, followed by engineering that accounts for the specific block — its wind exposure, soil conditions, drainage, and any slope or boundary constraints. The result is a structure that fits the site rather than one that’s been squeezed into it.
When a custom shed is worth the investment
Not every project needs a fully bespoke design — a straightforward storage box on a flat, standard block might genuinely suit an off-the-shelf option. But a custom approach earns its keep in a few common scenarios:
- Irregular or sloping blocks, where a standard rectangular kit either won’t fit or will need expensive site works to accommodate
- Mixed-use requirements, where a single structure needs to handle vehicle storage, a workshop zone, and general storage without any one function compromising the others
- Specific equipment needs, like oversized vehicles, machinery, or a caravan that needs particular door heights and clearances a standard kit doesn’t offer
- Future-proofing, where the owner knows the business or family’s needs are likely to grow and wants a structure designed with that trajectory in mind from day one
If any of these sound familiar, a custom design isn’t a luxury — it’s the difference between a structure you’re happy with in year one and one you’re still happy with in year fifteen.
Working with shed dealers who actually understand the brief
Not all shed dealers are set up to deliver a genuinely custom outcome. Some work primarily from a fixed range of sizes and configurations, offering limited flexibility beyond colour and door placement. Others are set up to run a full design-and-engineer process from the ground up, tailoring the structure to the site rather than adapting the site to the structure.
It’s worth asking directly, early in the conversation, how much genuine customisation is on the table — not just cosmetic options, but structural ones: bay widths, roof pitch, mezzanine capacity, door positioning. The answer tells you a lot about whether you’re dealing with a genuine design partner or a sales process for a limited product range.
Sheds in Perth: local knowledge that actually matters
Because WA’s conditions vary so much between coastal, metro, and inland areas, custom design isn’t just about aesthetics or floor plan — it’s about engineering the structure correctly for its specific location. Providers offering sheds in Perth need to account for corrosion zones near the coast, wind loading that varies significantly across the metro area, and soil conditions that can differ block to block even within the same suburb.
A generic template applied uniformly across all these conditions inevitably compromises somewhere — either over-engineered (and overpriced) for a low-risk site, or under-engineered for a more exposed one. A properly custom design accounts for the specific address, not a regional average.
Common custom builds worth knowing about
A few configurations come up repeatedly once you start looking at what custom design actually enables:
The combined garage-and-workshop. Rather than choosing between a garage shed and a separate workshop, a custom layout can deliver both in one structure — vehicle bays at one end, a dedicated bench and tool storage zone at the other, with the internal wall and power distribution designed to suit.
The multi-purpose workshop shed. For tradespeople and serious hobbyists, a custom workshop design can incorporate specific bay heights for equipment, three-phase power runs planned from the outset, and mezzanine storage above a workbench zone rather than losing that space entirely.
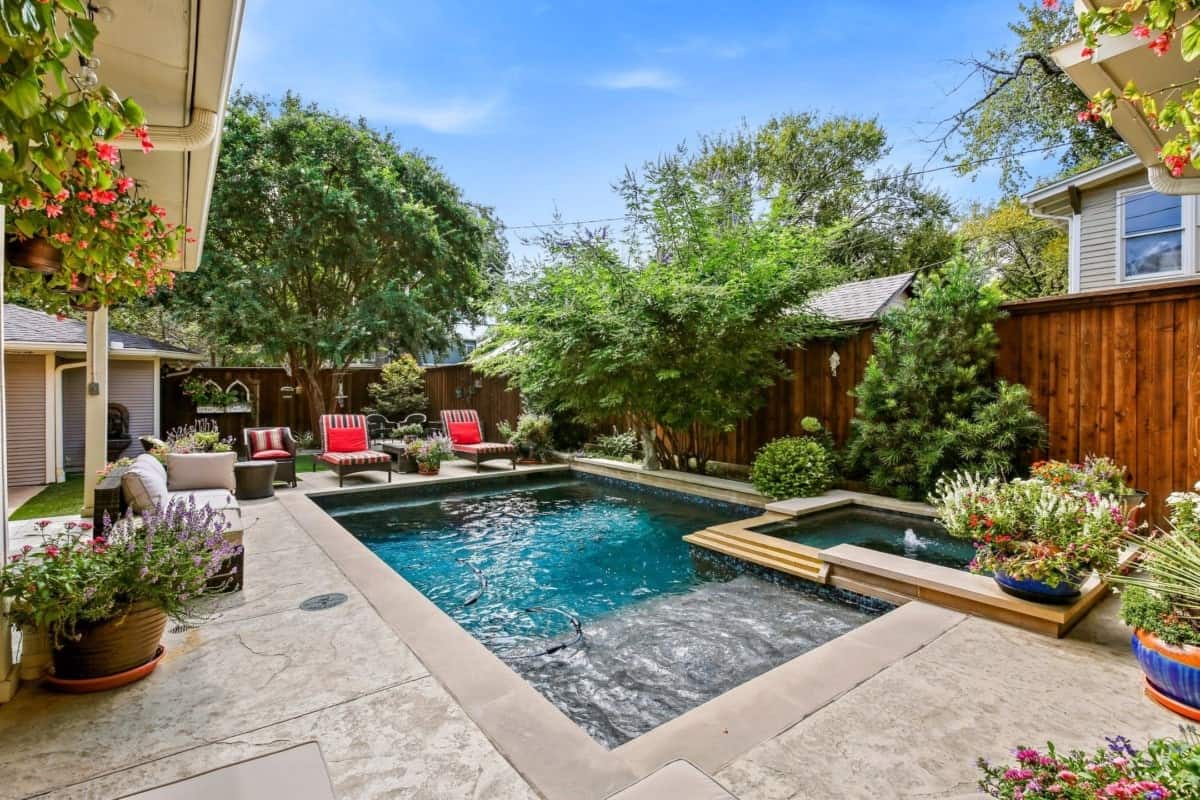
The extended residential build. For larger blocks, a custom approach can deliver a structure that functions as much more than storage — a proper secondary living or entertaining space, built to a standard that genuinely complements the main house rather than looking like an add-on.
Budgeting for a custom build
Custom doesn’t have to mean blown-out cost, but it does require a slightly different budgeting mindset than picking a fixed-price kit off a website. Costs are driven by footprint, roof and wall complexity, fit-out inclusions (insulation, extra doors, power, plumbing rough-in), and site works required for the specific block, slab preparation, retaining, drainage.
The best way to keep a custom project on budget is clarity upfront: a genuine understanding of what the structure needs to do, communicated clearly at the design stage, rather than adding features and changing the brief partway through construction. Changes made after engineering and permits are locked in are almost always more expensive than the same decision made during design.
Residential sheds designed for the way people actually live
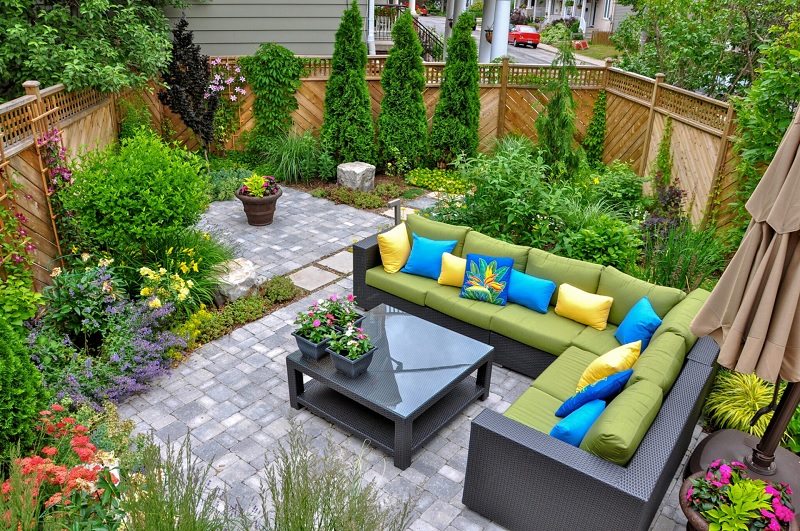
For most homeowners, the appeal of a custom approach ultimately comes down to fit — a structure that matches how the family actually lives, rather than a generic size that technically meets the brief on paper. Well-designed residential sheds increasingly reflect this thinking: not just a box in the yard, but a considered extension of the property that happens to be built in steel rather than brick.
That might mean windows positioned to catch natural light for a workshop bench, a roller door wide enough for both the family car and a boat or caravan, or an internal layout that keeps noisy power tools away from an adjoining outdoor entertaining area. None of these details come from a standard kit, they come from a proper design conversation before anything is built.
Questions worth asking before you commit
A short list of direct questions tends to separate a genuine custom design process from a sales pitch dressed up as one. Is the design engineered specifically for this site’s wind and corrosion zone, or is it a standard template with a compliance certificate attached? Who handles the council permit process, and is that included or an extra cost passed back to the owner? What happens if the brief changes partway through design — is there flexibility to adjust bay sizes or door positions before engineering is locked in, and at what cost after?
It’s also worth asking to see examples of previous custom builds on similarly shaped or sloping blocks, rather than just a standard catalogue. A provider with genuine custom design experience should be able to talk through real site challenges they’ve solved — retaining walls, awkward boundary setbacks, unusual roof lines — rather than steering every conversation back toward a fixed range of sizes.
Steel grade and warranty: the details that matter after year one
It’s easy to get caught up in layout and forget that the material behind the cladding is what determines how the structure performs a decade from now. Australian-made steel, properly coated for the specific corrosion zone of the site, holds its colour and structural integrity far longer than budget alternatives, particularly in coastal Perth suburbs where salt air is genuinely aggressive on lesser-grade products.
Warranty terms are worth scrutinising too, not just accepting at face value. A longer structural warranty generally reflects genuine confidence in both the material and the engineering behind it. It’s a fair question to ask any provider directly: what’s actually covered, for how long, and does that warranty follow the specific steel grade being quoted or a generic baseline that doesn’t match what’s going into the build.
Getting started on a custom design
The most useful first step is simply having a clear picture of how the space needs to function — not a finished floor plan, just an honest list of what needs to happen in that structure over the next decade. Bring that to the design conversation, along with any known site constraints, and a proper custom process should take it from there: site assessment, engineering, and a layout that’s built around your answers rather than a template you have to compromise around.