Walk past almost any active job site today and you will notice something different. Fewer materials are scattered across the ground. Walls arrive already framed. Entire sections of a building show up on trucks, ready to be set in place. Construction is no longer only about building from scratch on site. Increasingly, it is about assembling smartly designed pieces that were created elsewhere with precision.
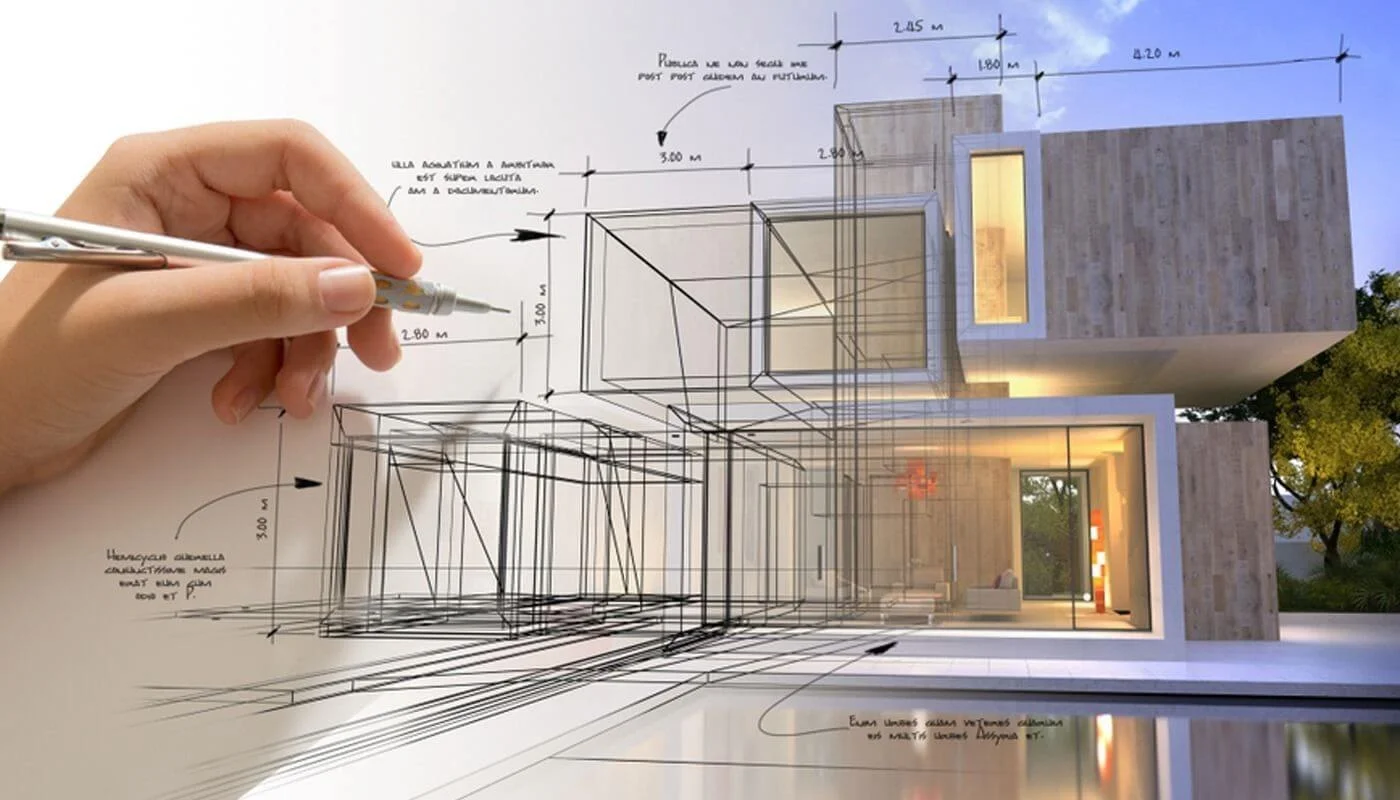
This shift has pushed architecture design services into a new role. Architects are not just sketching floor plans or choosing finishes. They are helping clients think strategically about how buildings are manufactured, transported, and installed. Design decisions now influence speed, cost, sustainability, and long term performance in ways that did not matter as much a generation ago.
At the center of this change is prefabrication. When done thoughtfully, it allows teams to deliver customized spaces that feel anything but cookie cutter. That balance between efficiency and personality is where strong design expertise really shows its value.
Why Architecture Design Matters More Than Ever
For years, many people viewed architects primarily as aesthetic guides. They were the ones who made a building look good. While appearance still matters, today’s projects demand much more. Clients want structures that function better, cost less to operate, and adapt easily as needs change.
Good design shapes all of that. The layout of rooms influences workflow. Window placement affects energy use. Material choices determine maintenance costs years down the road. Every early decision echoes through the life of the building.
This is especially true in prefabricated construction. Because components are manufactured ahead of time, mistakes are harder and more expensive to fix later. Thoughtful planning at the design stage saves time, money, and frustration once fabrication begins.
From Sketches to Strategy
Modern architects often start by asking questions rather than drawing lines. How will people use this space day to day? What problems does the current setup create? Where are the bottlenecks, safety risks, or wasted areas.
These conversations turn design into a strategic tool. Instead of reacting to issues after construction, teams address them before anything is built. That proactive mindset is one of the biggest reasons companies and organizations now rely so heavily on professional design services.
Understanding Prefabrication and Its Growing Appeal
Prefabrication simply means building parts of a structure in a controlled environment and assembling them on site. Walls, floors, and even entire rooms can be produced in a factory setting. This approach reduces weather delays, improves quality control, and often shortens project timelines.
For many industries, speed is critical. A school may need extra classrooms before the next term starts. A farm might require new storage before harvest season. An industrial facility cannot afford months of downtime. Prefabricated systems help meet those tight schedules.
There is also a growing sustainability angle. Factory production tends to create less waste and allows materials to be used more efficiently. Combined with smarter designs, this can lead to buildings that are both practical and environmentally responsible.
Breaking the Myth of “Boxy” Buildings
One common misconception is that prefab structures all look the same. People imagine plain boxes lined up in a row with little personality. That image might have been accurate decades ago, but it no longer reflects reality.
With the right architectural guidance, prefabricated buildings can feel just as dynamic and inviting as traditional construction. Varied rooflines, thoughtful façades, and flexible interior layouts are all possible. The difference lies in how well the design integrates with the manufacturing process.
This is where specialized expertise makes a difference. Skilled teams understand how to push creativity without compromising efficiency.
How Design Services Shape Successful Prefab Projects
Design services for prefabricated construction often begin with collaboration. Architects, engineers, fabricators, and clients sit down together to align goals. Instead of working in silos, everyone contributes early so that ideas fit together smoothly.
This integrated approach reduces surprises later. When the design already accounts for manufacturing constraints and transportation limits, there are fewer last minute adjustments. That clarity keeps budgets and schedules on track.
In many projects, teams use digital modeling tools to simulate the entire build. These models allow everyone to see how components connect before anything is produced. Problems that once appeared on site can now be solved on a screen.
Balancing Customization and Efficiency
Every client wants something unique, but customization can quickly drive up costs if it is not handled carefully. Smart designers look for ways to personalize spaces without reinventing every component. They might standardize structural elements while tailoring finishes, layouts, or features.
This balance is the heart of effective prefab design. It delivers individuality while still taking advantage of repeatable systems. Clients get spaces that feel purpose built rather than mass produced.
Over time, this strategy leads to better value. Buildings perform well and still reflect the identity of the people who use them.
Serving Diverse Industries With Flexible Solutions
One of the strengths of modern design services is versatility. Prefabricated solutions are no longer limited to temporary offices or storage sheds. They are now used across agriculture, education, healthcare, and manufacturing.
Each sector has different needs. A school might prioritize natural light and safe circulation. An industrial facility may focus on durability and workflow. A farm building might require easy access for equipment and animals.
Architects translate these requirements into practical design choices. They consider everything from door widths to ventilation strategies. The result is a space that supports daily operations rather than getting in the way.
Agriculture and Industrial Applications
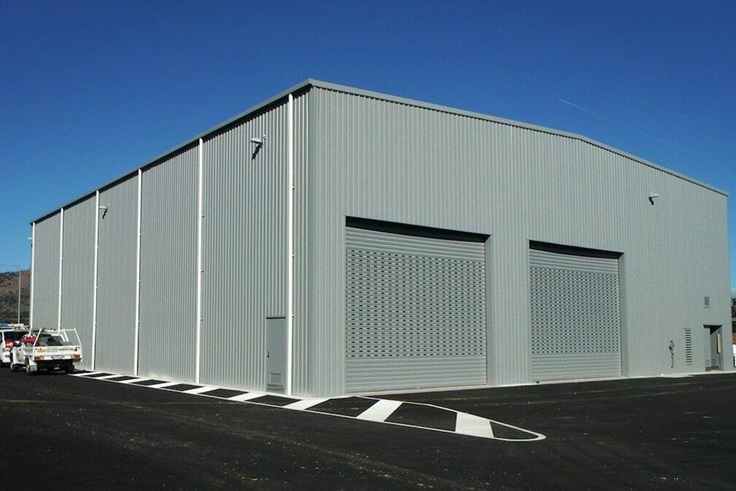
In agricultural settings, time and efficiency are everything. Structures may need to house equipment, livestock, or processing areas. Designers often focus on open spans, durable materials, and layouts that allow smooth movement.
Industrial projects bring their own challenges. Heavy machinery, strict safety standards, and complex utilities all need to be integrated. Prefabrication helps by allowing precise fabrication of specialized components before they ever reach the site.
With careful planning, these buildings can be both tough and adaptable. They grow with the business rather than becoming obsolete.
Enhancing Comfort and Function Inside the Walls
A building is more than its exterior. The interior experience shapes how people feel and perform every day. Thoughtful design pays attention to details that might seem small at first but add up quickly.
Lighting, acoustics, and air quality all play a role. Natural light can improve focus and mood. Proper insulation reduces noise and energy costs. Well planned ventilation keeps spaces comfortable and healthy.
In prefabricated projects, these elements are often integrated directly into the modules. That means comfort is built in from the start rather than added as an afterthought.
Creating Spaces People Actually Enjoy
It is easy to focus on square footage and forget about human experience. Yet the most successful projects are the ones where people feel good spending time. Break rooms with daylight, flexible meeting areas, and smart storage solutions can transform how a space functions.
Designers often spend time observing how people work and move. These insights guide choices that make everyday tasks easier. When a building supports its users naturally, productivity and satisfaction tend to rise.
This human centered approach is what separates good architecture from merely adequate construction.
Sustainability and Long Term Thinking
Sustainability has become a central concern for many organizations. Energy costs, environmental impact, and regulatory requirements all influence building decisions. Prefabrication, combined with smart design, offers several advantages in this area.
Factory production reduces waste and allows tighter control over materials. Designers can also incorporate energy efficient systems, better insulation, and renewable options more easily when everything is planned upfront. Over time, these features lower operating costs and environmental footprints.
Long term thinking extends beyond energy use. Durable materials and flexible layouts ensure that buildings last longer and adapt to new purposes. Instead of tearing down and rebuilding, owners can modify what they already have.
Designing for the Future
A smart project considers not just today’s needs but tomorrow’s possibilities. Maybe a classroom will need to become a lab. Perhaps an office will expand into adjacent space. Modular thinking makes these transitions easier.
By planning for change, architects help clients avoid expensive renovations later. Sections can be added, removed, or reconfigured with minimal disruption. That flexibility is one of the biggest strengths of modern prefab design.
Choosing the Right Design Partner
With so many options available, selecting the right design team can feel overwhelming. Experience matters, especially with prefabricated systems. Firms that understand both architecture and manufacturing tend to deliver smoother results.
Communication is just as important. You want a partner who listens carefully and explains ideas in plain language. Clear expectations prevent misunderstandings and keep everyone aligned from start to finish.
Look for teams that treat your project like a collaboration rather than a transaction. When designers genuinely invest in your goals, the final product usually reflects that care.
Questions Worth Asking Before You Start
It helps to ask about past projects, timelines, and how the team handles unexpected challenges. You might also ask how they approach customization and cost control. These conversations reveal a lot about their process.
For clients exploring prefab design, understanding how early decisions affect fabrication can be especially helpful. A good partner will walk you through these details without overwhelming you with jargon. That clarity builds confidence and sets the stage for a successful build.
Looking Ahead at the Next Chapter of Building Design
Construction is changing quickly, and architecture design services are evolving right alongside it. Digital tools, smarter materials, and improved manufacturing methods continue to expand what is possible. Projects that once took years can now be completed in months.
At the same time, expectations are rising. People want buildings that are efficient, comfortable, and attractive all at once. Meeting those demands requires thoughtful planning and genuine creativity.
Prefabrication is not about cutting corners. When guided by strong design, it is about building smarter. It allows teams to deliver spaces that work hard, look good, and stand the test of time.
In the end, great architecture is still about people. It is about creating places where work happens smoothly, learning feels inspiring, and daily life simply flows better. When design and prefabrication come together, that goal becomes easier to reach than ever before.