Every home possesses a distinct architectural footprint that dictates how space should be planned, renovated, and maintained. A remodeling project that succeeds in a compact city townhouse can fail completely in an expansive suburban residence, and vice versa. Renovating a home is not merely about selecting modern materials or updating paint palettes; it requires aligning spatial scale with lifestyle demands, structural integrity, and ergonomic efficiency.
Small homes demand meticulous space optimization, multi-functional design choices, and intelligent storage solutions to eliminate clutter and maximize usable area. In contrast, large homes require cohesive zoning, acoustic balancing, and strategies to prevent sprawling floor plans from feeling cavernous, cold, or disconnected. Understanding how to tailor remodeling approaches to the physical scale of a property ensures that the finished living environment feels balanced, intentional, and functional.
Core Differences in Scaling a Remodel
Before swinging a hammer or finalizing architectural drafts, homeowners must recognize how project scale influences design logic, material selection, and budget allocation.
-
Spatial Constraints vs. Spatial Definition: Small homes struggle with tight footprints where every single square inch must serve a distinct purpose. Large homes struggle with the opposite challenge: vast, undefined open expanses that lack intimacy and clear functional zones.
-
Traffic Flow Dynamics: In a small layout, pathways must remain clear to prevent bottlenecks around doors, entryways, and kitchen work triangles. In a large home, circulation paths must be logical and direct to avoid unnecessary transit steps between frequently used spaces.
-
Budget Distribution: Small remodels typically allow for higher-end material finishes per square foot because the total material volume is lower. Large remodels require smart budget distribution to cover expansive surface areas without sacrificing structural quality or mechanical upgrades.
-
Heating, Cooling, and Utility Loads: Compact spaces heat and cool quickly, making targeted mini-split systems ideal. Large layouts require multi-zoned HVAC planning, balanced ductwork, and smart climate controls to prevent severe thermal imbalances between wings or floors.
Strategic Remodeling Approaches for Small Homes
Renovating a small home requires a design philosophy centered on efficiency, visual lightness, and clever adaptability. The goal is to make modest dimensions feel expansive without compromising practical everyday living.
Maximizing Vertical Real Estate and Built-In Storage
When floor area is limited, look upward. Standard freestanding furniture consumes valuable floor space and creates visual clutter that makes rooms feel cramped.
-
Floor-to-Ceiling Cabinetry: Extend kitchen cabinets and bedroom closets all the way to the ceiling line. This captures high-level storage for seasonal items while drawing the eye upward, creating an optical illusion of higher ceilings.
-
Recessed Wall Niches: Utilize the depth between internal wall studs to insert medicine cabinets, shallow pantry shelves, or recessed bathroom shower ledges without stealing footprint from the room.
-
Custom Under-Stair Built-Ins: Convert the dead triangular space beneath stairs into slide-out pantry drawers, a dedicated workspace, or an organized coat closet.
Multi-Functional Spaces and Flexible Furniture
In small properties, single-purpose rooms represent inefficient use of square footage. Spaces must transition smoothly between daytime productivity and evening relaxation.
-
Convertible Guest and Work Rooms: Install a modern wall bed with an integrated fold-down desk system. This configuration functions as a dedicated home office during the week and quickly transforms into a private guest bedroom when visitors arrive.
-
Banquette and Built-In Dining Seating: A built-in dining banquette tucked against a wall uses significantly less clearance than a freestanding table with pull-out chairs. In addition, the hollow bench bases provide concealed storage for linens, kitchen tools, or hobby supplies.
-
Pocket and Sliding Barn Doors: Standard swinging doors require roughly nine square feet of clear floor swing space. Replacing conventional doors with pocket doors that slide directly into wall cavities frees up critical wall space for storage or furniture placement.
Expanding Visual Boundaries
Visual tricks can dramatically alter how a compact home feels on a psychological level.
-
Continuous Flooring: Run identical flooring, such as wide-plank engineered wood or neutral luxury vinyl tile, continuously across all rooms without threshold transitions. This creates uninterrupted sightlines that trick the brain into perceiving a larger unified floor plan.
-
Strategic Mirror Placement: Position large, frameless mirrors opposite windows to bounce natural daylight deep into dark corners and double the perceived visual depth of the room.
-
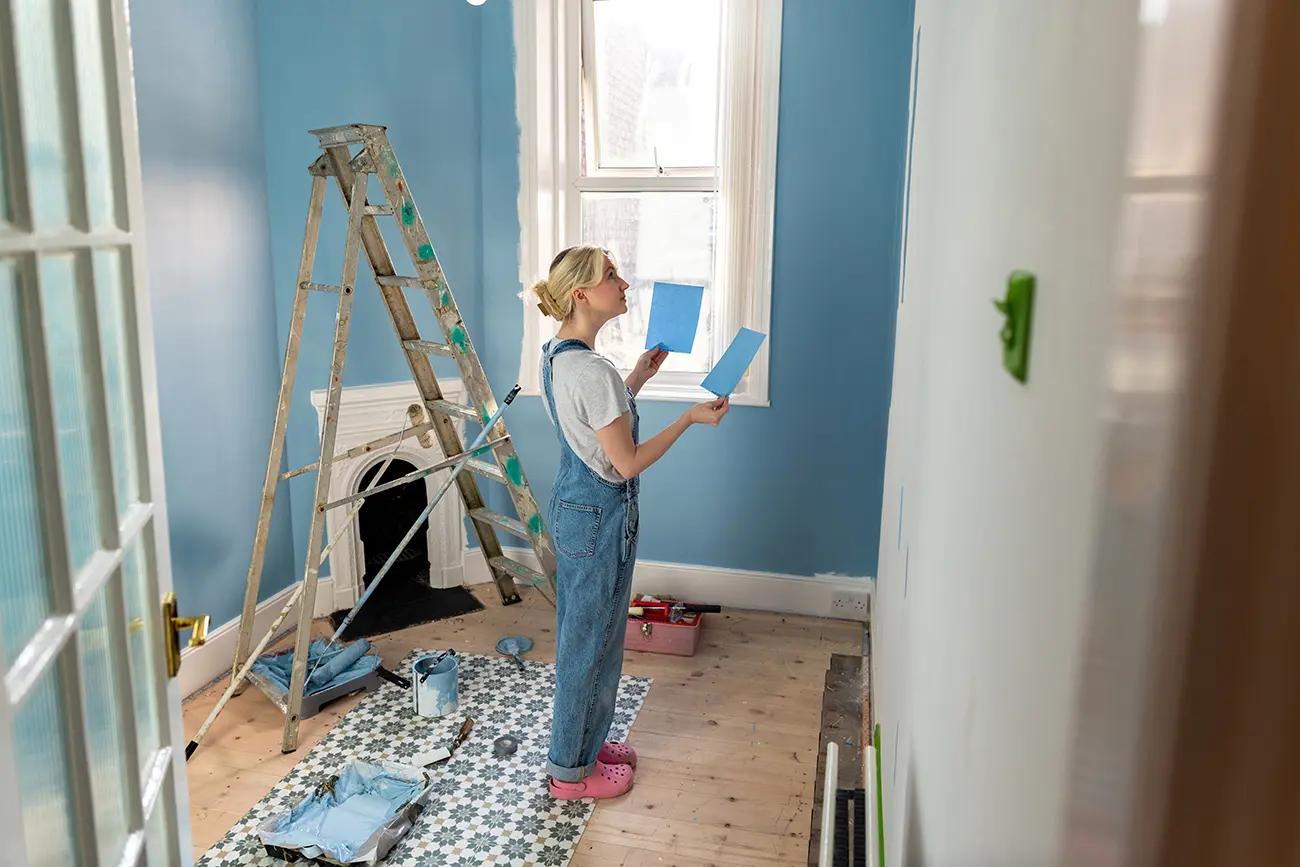
Cohesive Neutral Color Palettes: Paint walls, baseboards, and door trims in matching soft neutrals or light warm tones. Blending trim into the wall color softens room boundaries and reduces visual interruptions.
Strategic Remodeling Approaches for Large Homes
Remodeling an expansive home presents unique architectural considerations. Without deliberate spatial divisions and acoustic treatments, large homes can feel sterile, drafty, and difficult to manage.
| Feature Area | Small Home Remodeling Strategy | Large Home Remodeling Strategy |
| Floor Plan | Open-concept to maximize sightlines and light | Defined zones and broken-plan transitions |
| Storage | Concealed multi-functional built-ins | Dedicated utility rooms, butler pantries, and walk-ins |
| Lighting | Recessed fixtures, compact multi-directional sconces | Layered ambient lighting, large chandeliers, accent tracks |
| Heating/Cooling | Ductless mini-splits or single-zone high-efficiency heat pumps | Multi-zoned mechanical HVAC with independent floor controls |
| Furniture Scale | Sleek, leggy profiles to reveal floor space | Grounded, deep-seated sectionals and oversized focal anchors |
Establishing Functional Zoning and Broken-Plan Concepts
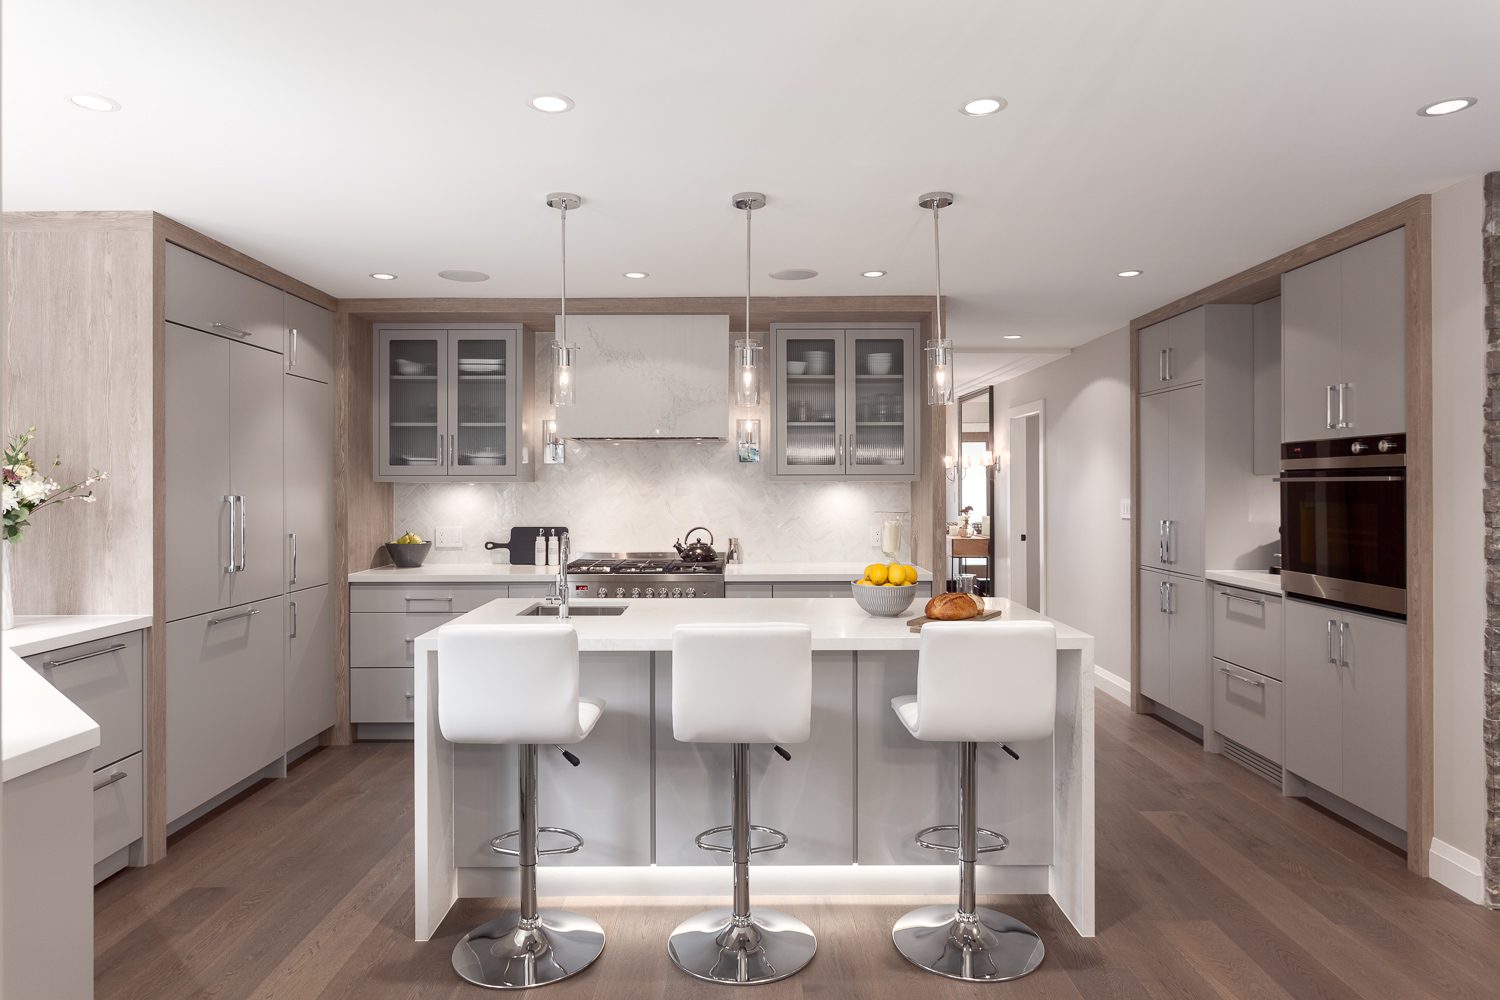
Completely open floor plans in large homes often result in overwhelming noise pollution, visual chaos, and a lack of privacy. The modern solution for large properties is broken-plan living, which maintains open sightlines while introducing subtle physical boundaries.
-
Architectural Partitions: Use double-sided fireplaces, glass-paneled metal screens, or custom slatted timber walls to separate a grand living room from a formal dining space without blocking natural light.
-
Drop Ceilings and Coffered Details: Implement architectural ceiling treatments, such as wooden beams, coffered panels, or dropped soffits, over distinct areas like the dining table or kitchen island. This creates distinct rooms within a larger open layout without erecting solid drywall barriers.
-
Floor Level Variations: Introduce a sunken living room or a raised reading platform to create intimate conversation zones within a massive hall.
Layering Secondary Functional Suites
Large homes provide the square footage necessary to create specialized utility zones that keep the main living areas pristine and organized.
-
The Back Kitchen or Butler Pantry: Position a secondary prep kitchen directly behind the main display kitchen. Outfit this hidden space with a second dishwasher, deep sink, small appliances, and food storage. This keeps everyday cooking clutter out of sight when hosting guests in the main living space.
-
Dedicated Mudroom and Laundry Suites: Design an expansive transition zone between the garage and the main house featuring customized lockers for each family member, dog-washing stations, and dual washer-dryer setups to manage large household laundry loads efficiently.
-
Private Primary Wing Retreats: Create a dedicated wing for the primary suite that incorporates a private morning coffee bar, an isolated reading alcove, and dual walk-in closets, creating a self-contained sanctuary separate from the remaining bedrooms.
Managing Scale, Proportion, and Acoustics
Large rooms swallow standard furniture and bounce sound waves off hard, parallel surfaces, resulting in an uncomfortable echo.
-
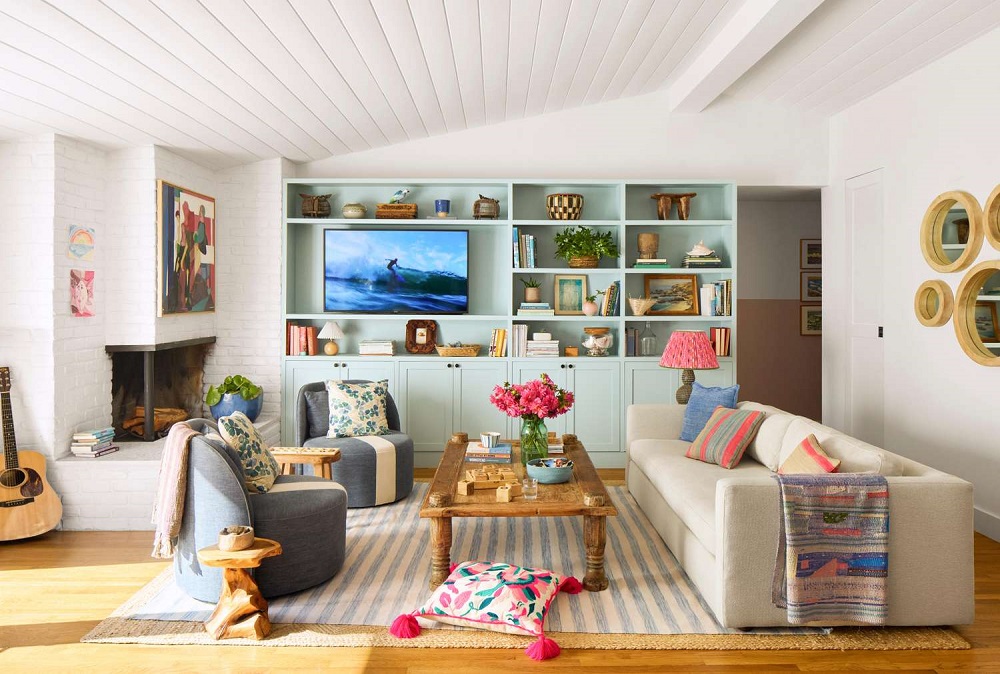
Scale-Appropriate Furniture: Select oversized sectionals, deep armchairs, and substantial dining tables that anchor the room. Undersized furniture in a massive space appears detached and visually adrift.
-
Acoustic Softening: Integrate acoustic dampening materials directly into the design through plush low-pile wool area rugs, heavy linen draperies, upholstered headboard walls, and decorative slatted acoustic wall panels.
-
Multi-Layered Lighting Grids: A single overhead fixture leaves dark, uninviting shadows in large rooms. Combine recessed ceiling lights, statement chandeliers that bridge high ceiling volumes, under-cabinet accent LEDs, and floor lamps to produce warm, layered illumination across all zones.
Frequently Asked Questions
How does lighting design differ between small and large home renovations?
In small homes, lighting focuses on minimizing physical clutter by using recessed fixtures, slim under-cabinet LEDs, and wall-mounted swing-arm sconces that keep table surfaces clear. In large homes, lighting serves to visually bridge high vertical clearances and define distinct conversational zones. Large homes require statement chandeliers to anchor wide spaces, coupled with multiple independent dimming circuits to create intimate mood zones within expansive rooms.
What is the most cost-effective way to create privacy in a small open-concept home?
The most economical way to establish privacy without building permanent drywall partitions is using ceiling-mounted curtain tracks with heavy, sound-dampening fabric, sliding shoji-style screens, or modular open-shelf bookcases. These solutions visually isolate sleeping or working areas while allowing the space to be opened back up whenever desired.
How do you balance heating and cooling in a large two-story remodel?
Balancing indoor temperatures in large two-story homes requires installing a multi-zoned HVAC system controlled by motorized dampers or multiple dedicated heat pump units. Placing independent programmable thermostats on each floor or wing prevents upper levels from overheating during summer while lower levels remain uncomfortably chilly.
Can removing non-load-bearing walls in a small home cause unintended problems?
Yes. While removing interior partition walls increases open space, it also eliminates valuable vertical surfaces used for mounting kitchen cabinets, hanging art, placing furniture, running electrical outlets, and routing plumbing stacks. Homeowners must carefully plan where mechanical utilities will be relocated and where essential storage will sit before tearing down interior walls.
How should someone choose the size of an area rug for a large great room?
In large great rooms, an undersized rug creates a disjointed floating island look. The rug should be large enough that all primary pieces of furniture in the conversational cluster sit entirely on top of the rug, or at a minimum, have their front legs resting firmly on the fabric with at least eight to twelve inches of clearance extending beyond the sides of the seating.
What are the best flooring transitions to use when renovating different sections of a large home?
In large homes, maintain visual cohesion by using consistent hardwood or large-format tile across primary shared living corridors. When transitioning into wet zones like bathrooms or mudrooms, use flush stone thresholds or subtle metal Schluter profiles that sit level with the adjacent wood flooring to eliminate tripping hazards and prevent harsh visual breaks.
Is it worth converting a spare bedroom in a small home into a dedicated walk-in closet?
Converting a full bedroom into a walk-in closet in a small home can increase daily personal convenience, but it may negatively impact resale market value if it reduces the official bedroom count of the property. If you decide to make this conversion, design modular closet systems that can be easily dismantled and removed so future buyers can convert the space back into a functional bedroom without major structural repairs.